
There is a distinct magic in watching a custom home transition from architectural blueprints into a physical structure. You spend months selecting the perfect plot of land, visualizing how the morning light will flood the kitchen, and curating a portfolio of design inspirations. It is an emotional, deeply rewarding milestone. Yet, for the vast majority of future homeowners, this exciting journey is accompanied by a sobering reality check. Industry data consistently shows that a staggering percentage of custom residential builds exceed their initial budget estimates.
The primary driver behind these budget overruns is rarely a sudden desire for imported Italian marble or gold-plated fixtures. Instead, financial strain during a build typically stems from the “iceberg effect” of construction pricing. The visible elements of the home—the elegant flooring, the expansive windows, and the sweeping staircases—represent only the tip of the financial structure. Beneath the surface lies a complex web of site engineering, utility infrastructure, code compliance, and structural logistics that can quietly drain a construction loan before the framing even begins.
To navigate this process without compromising your design vision or your financial peace of mind, you must learn to look past the surface-level aesthetics. This guide breaks down the critical, often overlooked expenses associated with bringing a luxury property to life. By understanding where these hidden costs hide, from the raw earth up to the final mechanical trim, you can build a realistic financial buffer and maintain complete control over your project.
Phase Zero: Engineering the Site and Managing Water Flow
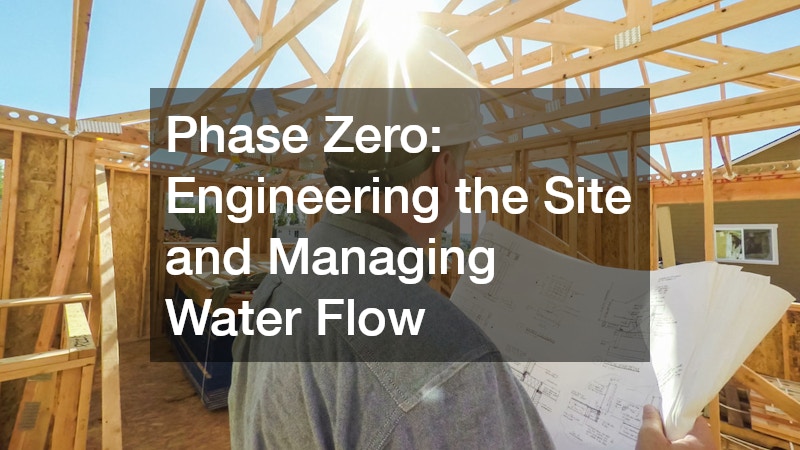
Long before a concrete truck arrives on your lot, the land itself demands a massive financial commitment. Many buyers assume that purchasing a parcel of land means it is ready for construction, but raw land or even cleared suburban lots present unique geological challenges. A critical error in the early planning stages is failing to account for the civil engineering required to make a site structurally sound and legally compliant.
Consider a realistic scenario: you find a breathtaking, heavily wooded lot on a slight incline that offers panoramic views. What the initial listing price fails to reflect is the cost of clearing timber, blasting through unexpected subterranean bedrock, and grading the slope to create a level building pad. Furthermore, shifting dirt changes how rainwater interacts with the landscape. Without a sophisticated drainage plan, a heavy storm during construction can wash away thousands of dollars in progress and compromise the integrity of your new foundation.
Managing wastewater is another foundational hurdle on rural or semi-rural lots that lack access to municipal sewer lines. Designing and burying a waste system involves deep soil perk testing, extensive excavation, and strict environmental permitting. Over looking the long-term maintenance or initial sizing of these systems can lead to catastrophic backups. Homeowners must budget for regular septic pumping schedules and early-stage system diagnostics to ensure the underground infrastructure can handle the volume of a large household.
Simultaneously, you must look upward at how your future roofline will shed water. A custom roof with complex valleys and gables creates massive concentrations of rushing water during a downpour. If this water dumps directly along the perimeter of your fresh foundation, it can cause the surrounding soil to expand and contract, leading to premature structural settling and basement leaks. Integrating a professional gutter protection installer into the early roofing contract ensures that debris cannot clog the channels, directing thousands of gallons of water safely away from your home’s structural core from day one.
Invisible Infrastructure: Scaling Climate Control for Modern Architectures
One of the most common budget traps in custom home design is trying to apply standard heating and cooling formulas to unique architectural layouts. Standard suburban homes rely on predictable, boxy floor plans with uniform ceiling heights. Custom dream homes, however, often feature sweeping open concepts, double-height great rooms, grand glass curtain walls, and sprawling multi-level wings. These beautiful design elements completely alter the thermal dynamics of the building.
If your builder relies on basic square-footage rules of thumb to size your climate systems, you will likely end up with a home that is plagued by hot spots, freezing drafts, and astronomical utility bills. A high-ceilinged room requires specialized air zoning and advanced duct design to keep conditioned air at human level rather than letting it trap uselessly twenty feet in the air. Furthermore, during the dusty, messy framing and drywalling phases of construction, delicate mechanical systems are highly vulnerable. If the builder runs the climate units to dry out drywall compound without proper filtration, construction dust will choke the internal blowers, leading to premature component failures and expensive furnace repairs before you even move your furniture in.
To safeguard this invisible infrastructure, you must partner with professionals who understand the nuances of regional weather patterns and custom residential engineering. Consulting a reputable local ac company during the framing stage allows you to design a multi-zone system with variable-speed compressors and smart dampers. This ensures that the guest wing isn’t being cooled to freezing temperatures when it is empty, and the master suite remains comfortable despite western-facing glass walls. Spending more on precision engineering upfront eliminates the ongoing cycle of mid-construction adjustments and system retrofits.
Flow and Efficiency: Meeting High-Volume Water Demands

The modern luxury bathroom has evolved from a purely functional space into a private wellness sanctuary. Modern floor plans frequently incorporate elaborate master suites featuring multi-head walk-in showers, body sprays, rain heads, and massive freestanding soaking tubs. While these features look stunning in design magazines, they place an unprecedented demand on a home’s plumbing infrastructure.
The hidden cost here is twofold: water volume and thermal energy. A standard five-foot bathtub holds roughly thirty-five gallons of water, whereas a custom luxury soaking tub can easily require eighty to one hundred gallons. If your plumbing plan relies on a traditional, single fifty-gallon storage tank, you will run out of hot water before the tub is even half full. Furthermore, running a multi-head shower simultaneously can cause immediate water pressure drops throughout the rest of the house, resulting in an icy shock for anyone else using a sink or shower.
To solve this problem, luxury builds require a complete reimagining of water delivery. Transitioning to tankless water heaters is often a necessity rather than a luxury choice for high-volume homes. These units heat water instantly on demand, ensuring that your master shower never runs cold, no matter how long it is in use. However, these systems require larger gas lines or dedicated high-voltage electrical circuits, which must be planned during the rough-in phase. Additionally, new construction developments often feature hard water, which can rapidly scale up internal heating elements. If you fail to install a whole-house water filtration or softening system, you will find yourself paying for premature water heater repair services within the first few years of occupancy to clear out mineral blockages and restore system pressure.
The Storage Dilemma: Balancing Millwork Budgets Across the Floor Plan
Kitchens and storage zones are notorious for breaking construction budgets. When homeowners look at initial architectural sketches, the kitchen island and perimeter look clean and streamlined. The financial shock arrives when those drawings are converted into linear feet of cabinetry. Because custom homes often feature non-standard ceiling heights and unique room dimensions, buying off the rack storage solutions from a local home improvement center is rarely an option for primary spaces.
The cost of custom millwork involves much more than just the wood boxes mounted to the walls. It includes decorative crown moldings, specialized insert organizers, soft-close Blum hardware, and the intensive labor required to scribe the wood perfectly against hand-finished drywall walls. If you insist on fully custom, solid-wood storage solutions for every single room in a large house—including the kitchen, the butler’s pantry, the mudroom, the laundry room, and four guest bathrooms—the millwork bill can easily rival the cost of the foundation itself.
A pragmatic approach to managing this expense is to implement a tiered storage strategy throughout the home:
- Tier One (High-Visibility Zones): Allocate the bulk of your millwork budget to the kitchen, the main living room built-ins, and the master bathroom. Use premium materials and fully custom cabinets here, as these areas define the home’s aesthetic value and experience high daily traffic.
- Tier Two (Secondary Spaces): For children’s bathrooms, guest suites, and secondary linen closets, look for opportunities to utilize high-quality prefab cabinets. Modern modular options offer excellent durability and clean aesthetics at a fraction of the cost, freeing up thousands of dollars for other areas of the build.
- Tier Three (Utility and Work Areas): In the laundry room, workshop, or garage, prioritize utility over aesthetics. Open shelving, simple laminate surfaces, or wire racking can serve the same organizational purpose without draining your decorative finish allowance.
Transitioning From Standard Bathroom Allowances to Private Spas

When reviewing a standard builder’s contract, the line items for bathrooms are usually dictated by a fixed “allowance.” This allowance is a monetary credit allocated for purchasing tile, fixtures, and vanities. The hidden danger is that builders often base these allowances on the lowest common denominator—standard ceramic subway tile, drop-in fiberglass tubs, and basic chrome plumbing trim.
When you attempt to execute a modern spa aesthetic, you quickly realize that the allowance doesn’t come close to covering the actual material and labor costs. For example, installing large-format porcelain slabs or intricate herringbone marble patterns requires a highly skilled artisan. If the walls are even slightly out of plumb, large tiles will crack or show unsightly lippage.
Furthermore, creating a curbless, zero-entry walk-in shower requires lowering the floor joists during the structural framing phase to allow the shower pan to sit flush with the bathroom floor. This requires precise structural engineering and advanced waterproofing membranes to prevent moisture from migrating into the surrounding framing. To avoid massive change orders halfway through construction, it is wise to consult an experienced bathroom remodeler during the architectural drafting phase. Bringing in a specialist early ensures that the framing sub-floor, plumbing drains, and waterproofing details are accurately priced and integrated into the primary blueprint before construction begins.
Extending the Architectural Floor Plan into the Backyard
A true dream home does not terminate at the back door. In modern residential design, the transition between indoor living rooms and outdoor entertainment spaces is intended to be completely seamless. However, homeowners frequently make the mistake of treating the backyard as a phase-two project to be figured out after they move in. This disconnect can lead to immense logistical headaches and wasted capital.
Imagine completing your gorgeous new home, installing a pristine sod lawn, and pouring a beautiful stamped concrete patio, only to decide a year later that you want to add a swimming pool. To get the necessary excavators and dump trucks into the backyard, workers will have to tear down sections of your new fencing, drive heavy tracks over your buried utility lines, and destroy your completed landscaping. The cost of repairing that self-inflicted collateral damage can add tens of thousands of dollars to the project.
To prevent this financial waste, you must coordinate your outdoor amenities simultaneously with the primary structure. Engaging a custom pool builder while the home’s foundation is being designed allows for shared mobilization costs. The same heavy machinery that digs your basement or crawlspace can excavate the pool shell in a matter of days, saving a fortune on transport fees. Additionally, the pool engineers can coordinate directly with the home’s main electrical and gas contractors. This ensures that your primary utility panels are upsized from the start to handle the immense electrical draw of pool pumps, heaters, and outdoor lighting, preventing the need for an expensive panel upgrade later down the road.
Cultivating Financial Resilience Throughout the Build Process

Navigating the financial landscape of a custom home build requires a shift in mindset. It forces you to balance the romance of design with the pragmatism of structural engineering. The goal of identifying these hidden expenses is not to fill your project with anxiety or discourage you from pursuing your architectural aspirations. Rather, it is to arm you with the foresight required to communicate effectively with your general contractor and design team.
When you know exactly what lies beneath the dirt, behind the drywall, and under the roof, you can ask targeted questions before signing a contract. You can challenge unrealistic allowances, insist on comprehensive energy modeling, and make intentional compromises on finish materials rather than being forced into desperate, reactionary decisions mid-build.
The ultimate safety mechanism for any custom residential project remains a dedicated, untouched cash contingency fund. No matter how meticulously you plan, how detailed your blueprints are, or how experienced your builder is, weather delays will happen, material supply chains will fluctuate, and soil conditions will surprise you. By maintaining a strict fifteen to twenty percent financial cushion outside of your primary construction loan, you ensure that unexpected challenges become minor plot points in your building journey rather than catastrophic roadblocks. In the end, a dream home is only truly a dream if it delivers peace of mind along with its beauty. Proper, transparent budgeting is the foundation upon which that lasting peace of mind is constructed.